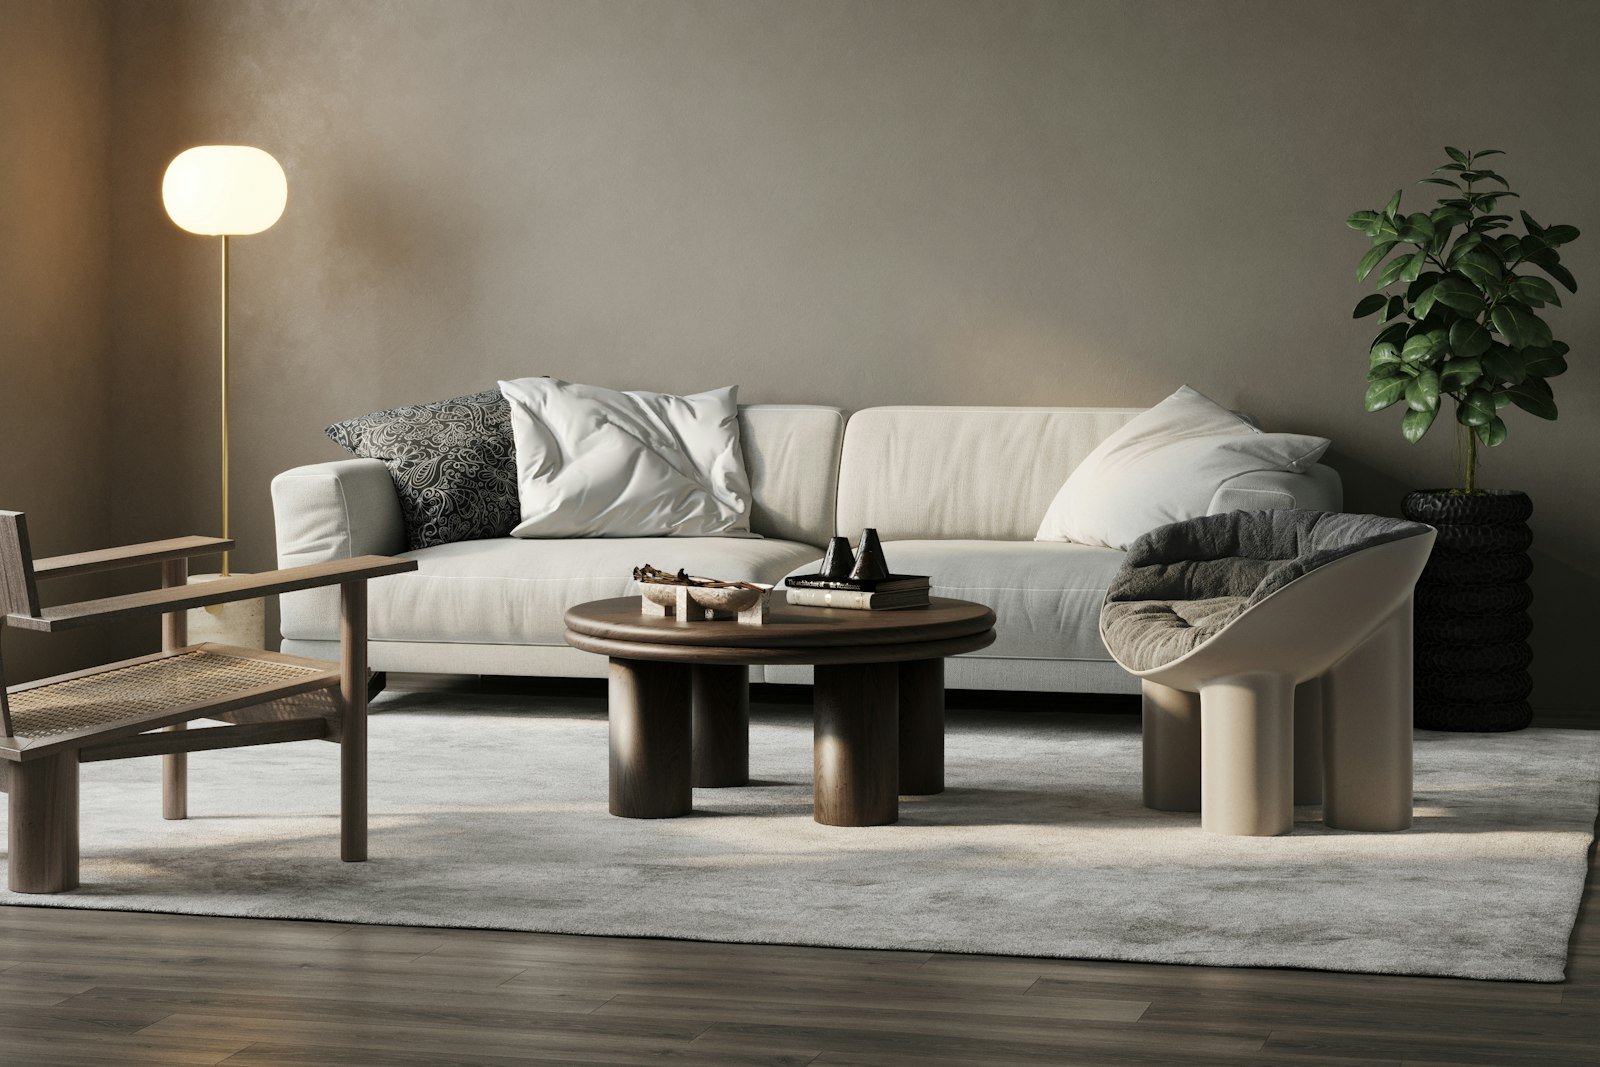
You walk into a room and instantly feel uneasy. You step into another and instantly relax. It’s tempting to blame the paint color, the clutter, or the lighting — but often the real culprit is something more basic: the empty space itself. How furniture is arranged, which paths you’re forced to walk, what you can and can’t see — this is applied psychology as much as it is design.
We spend our whole lives inside rooms, yet rarely think about how their layout quietly shapes our emotions and conversations. A poorly arranged room isn’t just an aesthetic miss — it’s a cognitive tax, one that can make you feel trapped or on edge without knowing why. A thoughtfully arranged one can foster connection, focus, and real calm. Your floor plan is quietly scripting daily life — here’s how to read it, and adjust it.
Prospect, Refuge, and Entrapment
Environmental psychologists point to a few spatial needs that seem hardwired into us.
- Prospect: the ability to see across a space and survey your surroundings — a clear view to a window or open doorway gives a sense of awareness and control.
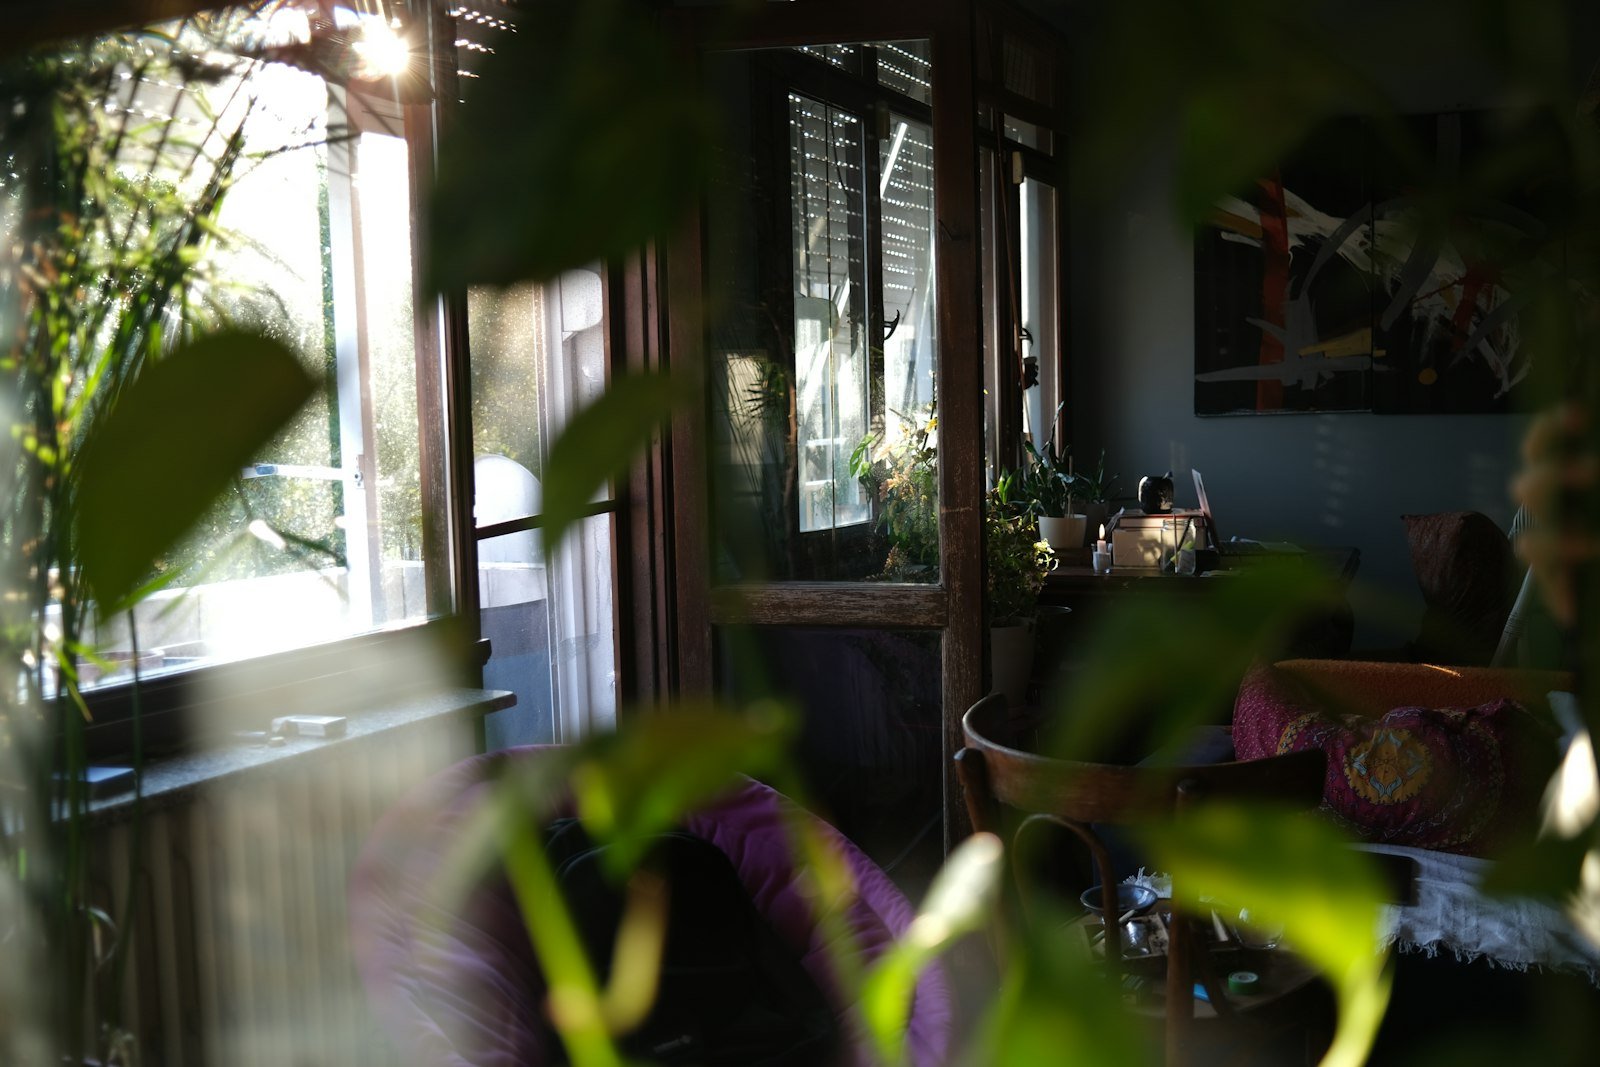
- Refuge: the feeling of being sheltered and protected — a cozy nook, a high-backed chair in a corner, a canopy bed — which brings security and privacy.
- The ideal balance offers both — a window seat (refuge) overlooking a garden (prospect), or a cozy corner chair (refuge) that still faces into the living room (prospect).
- Entrapment is refuge’s opposite — being stuck somewhere with no view and no easy way out, like a chair jammed into a dead-end corner facing away from the door. This tends to trigger a low-grade, primal unease.
The first step in any room is diagnosing whether it offers balanced prospect and refuge, or accidentally creates pockets of entrapment.
How Movement Through a Room Shapes Mindset
- The main pathway through a room — say, from the entry to the kitchen — should be clear, intuitive, and at least a few feet wide. Obstructions here create daily friction and a subtle sense of chaos.
- Confrontational versus collaborative seating: chairs facing each other from across a room can feel formal, almost like a negotiation. Seating angled closer together in an L- or U-shape encourages easier, more natural conversation.
- The “doorway effect”: our brains use thresholds as natural memory boundaries. A visual cue — an area rug, a shift in lighting — can mark a change in purpose (from “living” to “dining”), reducing mental clutter.
Room-by-Room Layout Advice
Living Room
Goal: relaxed social connection alongside individual calm.
- Anchor with a rug: define the main conversation area with a large rug that everyone’s seating sits on.
- Keep people close: arrange seating no more than 8–10 feet apart and angled toward each other — an L-shape with a sofa and two chairs is a classic for good reason.
- Avoid the “interview” setup: don’t push everything against the walls — float the sofa slightly out to create a walkway behind it, which makes the room feel more intimate.
- Keep one refuge spot: a high-backed chair angled toward a corner gives someone a quiet observation point within the social space.
Home Office
Goal: deep focus with minimal mental fatigue.
- Face the door, loosely: position the desk so you can see the entrance without sitting directly in line with it — this satisfies prospect and eases the subconscious unease of someone approaching unseen.
- Give a blank wall some life: if you must face a wall, put something engaging on it — a vision board, art, a shelf of plants — rather than leaving it bare.
- Separate “work” from “not work”: a divider, a different rug, or a shift in lighting can visually separate your desk from a reading chair, creating distinct zones for different kinds of thinking.
Bedroom
Goal: genuine rest, free from distraction.
- Anchor the bed on a solid wall, with room to walk on both sides — it should feel like a protected, deliberate centerpiece.
- Avoid pointing feet straight at the door — a classic feng shui caution that many people find genuinely unsettling once it’s pointed out.
- Remove visible work clutter — laundry piles, exercise gear, office supplies. A bedroom with one clear purpose is naturally calming.
Dining Room
Goal: lingering conversation and mindful meals.
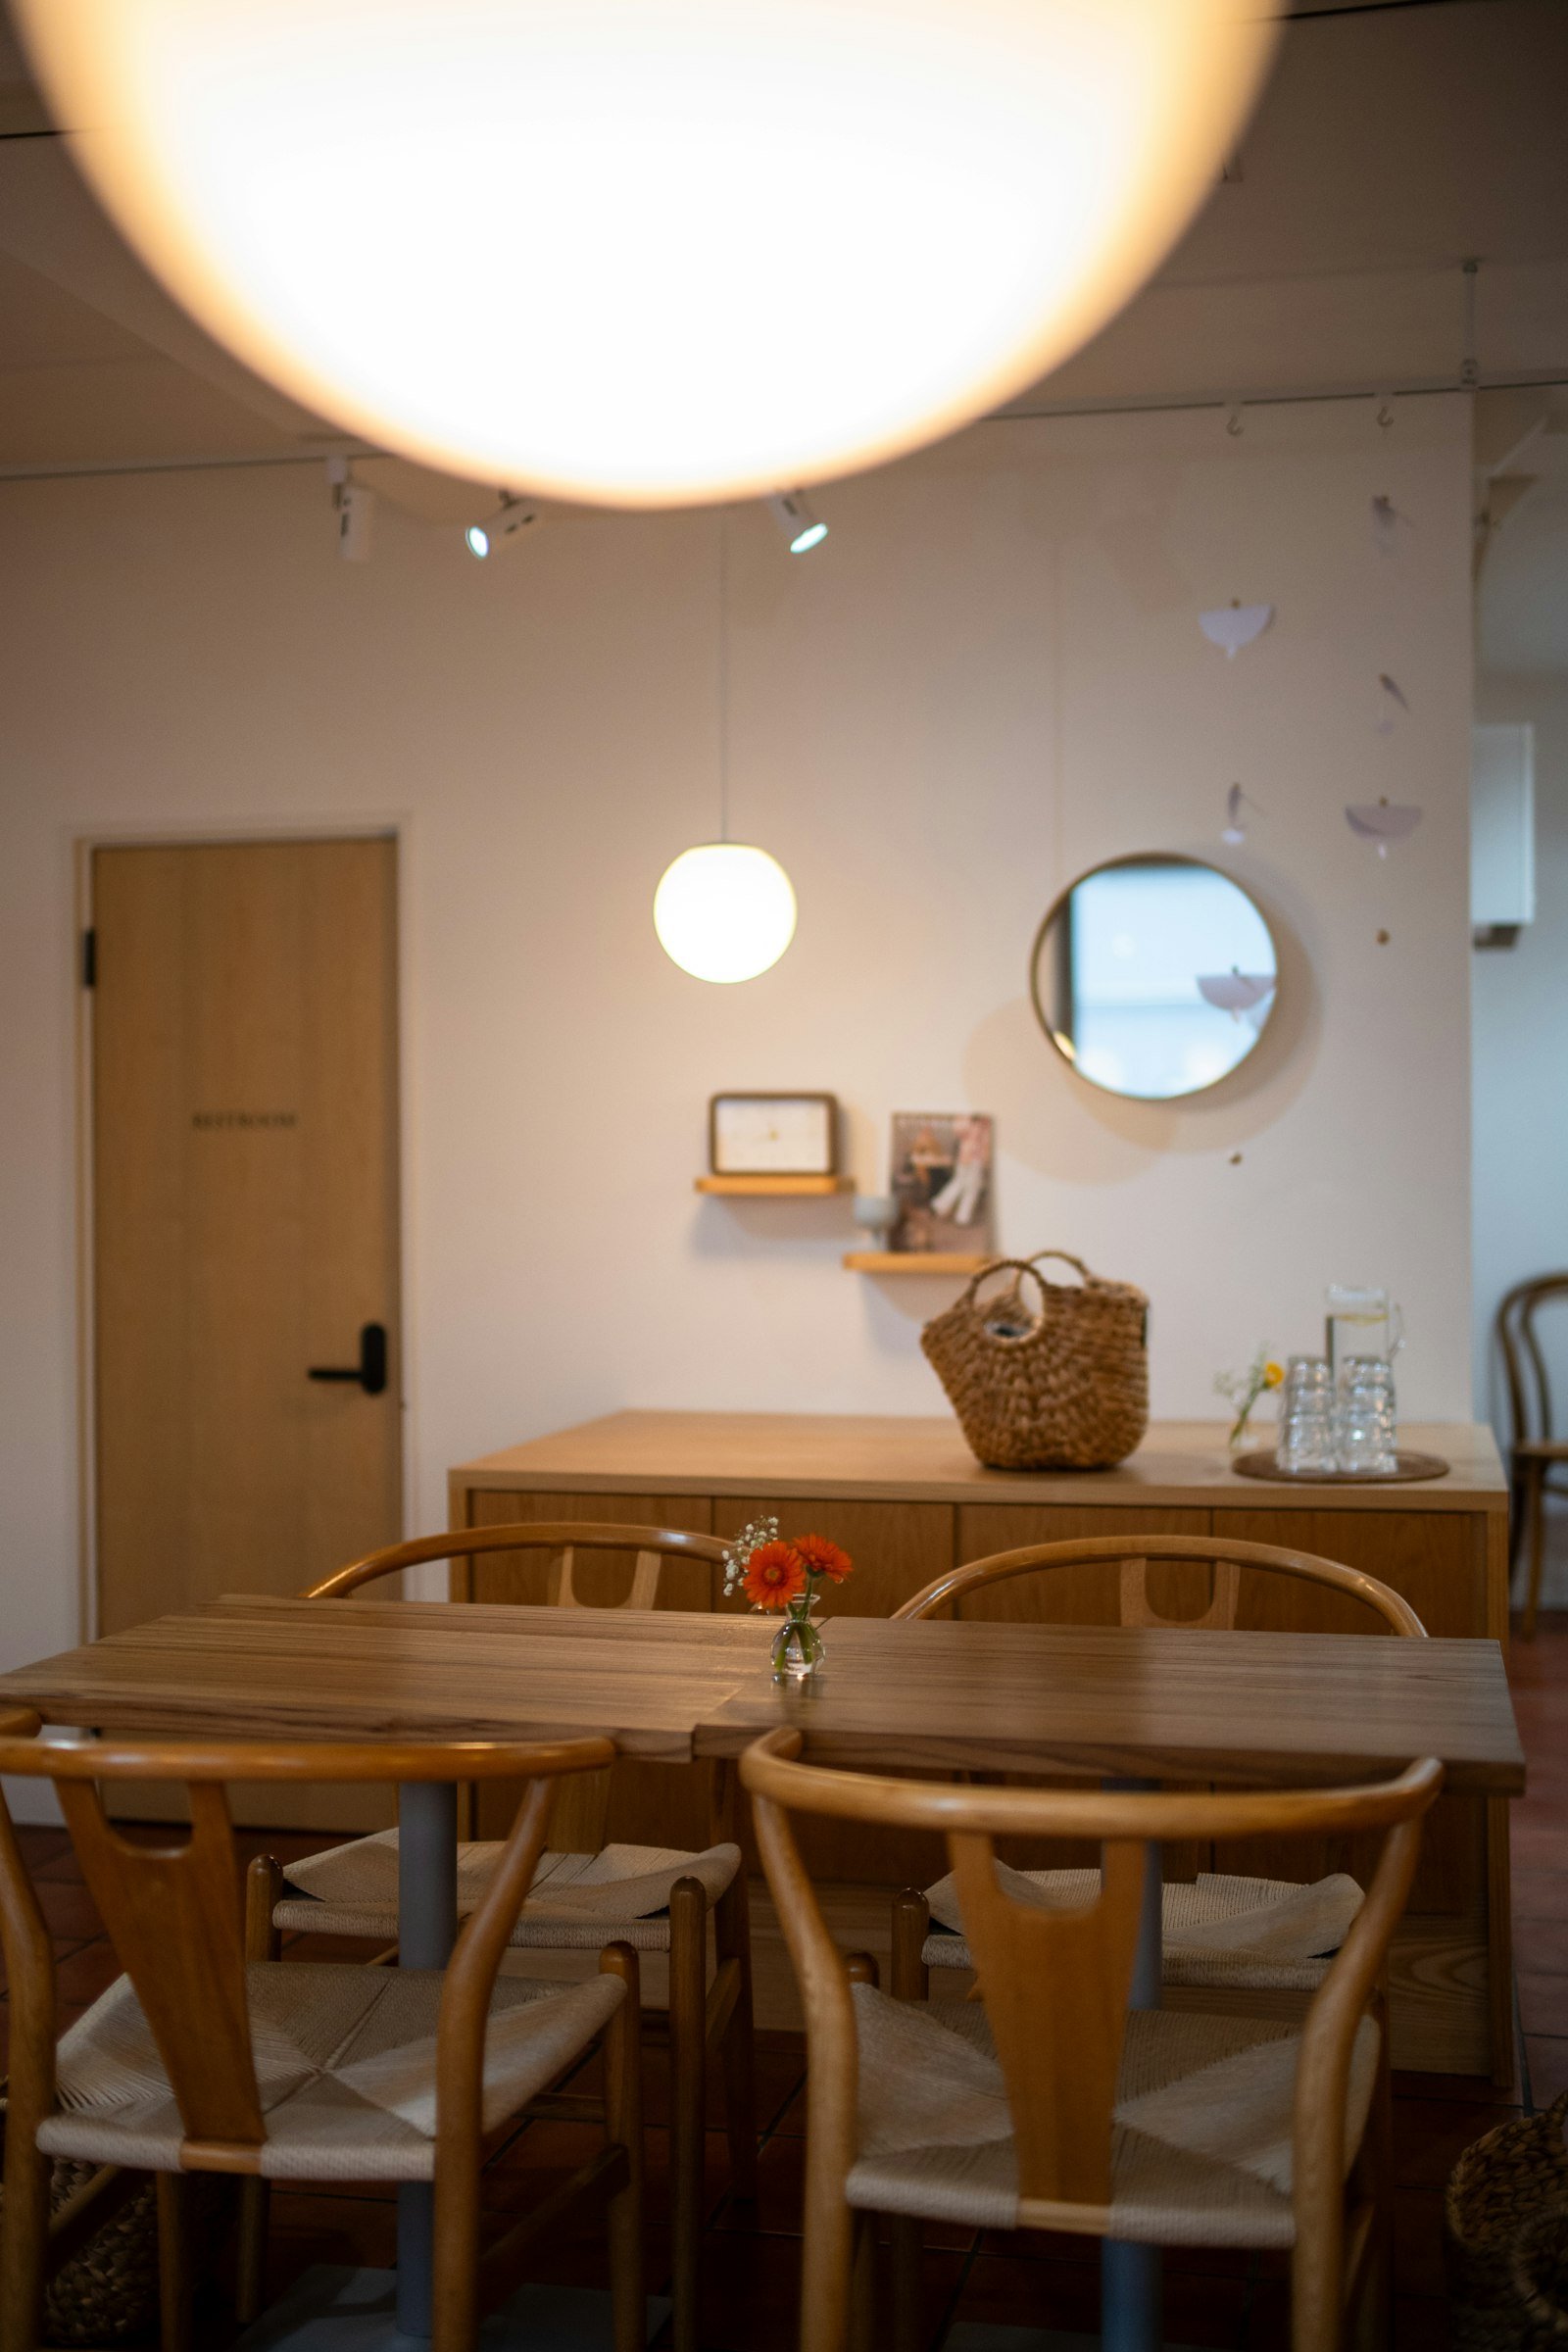
- Define the space clearly, even in an open floor plan — a rug under the table, a lowered pendant light, or a buffet against one wall all signal a distinct zone.
- Make eye contact easy: round or oval tables remove hierarchy naturally; with a rectangular table, keep the ends clear and inviting rather than cluttered.
A Quick Diagnostic Walkthrough
- Walk in like a stranger: what’s the first thing you see — a wall, a nice view, a pile of clutter?
- Trace your usual paths: to the kitchen, the sofa, the bedroom — smooth, or an obstacle course?
- Sit in every seat, not just your usual one — notice how each vantage point actually feels.
- Pay attention to your body: tense shoulders in a specific spot, or a chair you instinctively avoid, are worth trusting.
Designing for Ease, Not Just Looks
Rooms aren’t passive backdrops — they’re active participants in how we feel day to day. A well-arranged room doesn’t call attention to itself; it just quietly lets you connect, focus, and rest without friction.
You don’t need a renovation. Push the sofa off the wall. Pull the desk out of the corner. Carve out one refuge spot. Notice how the room’s energy shifts. Arranging furniture isn’t just decorating — it’s shaping the everyday experience of the people who live there.
Common Questions
My space is small and awkwardly shaped — do these principles still apply?
Small spaces often benefit the most. Use a rug and a dedicated light source to mark a “living zone” in one corner. A tall bookshelf or curtain can create visual separation and a sense of refuge even without physical walls. And floating furniture — especially the sofa — slightly away from the walls, rather than pushing everything to the edges, actually makes a small room feel larger by creating layered pathways.
My partner and I use the living room differently — how do we design for both?
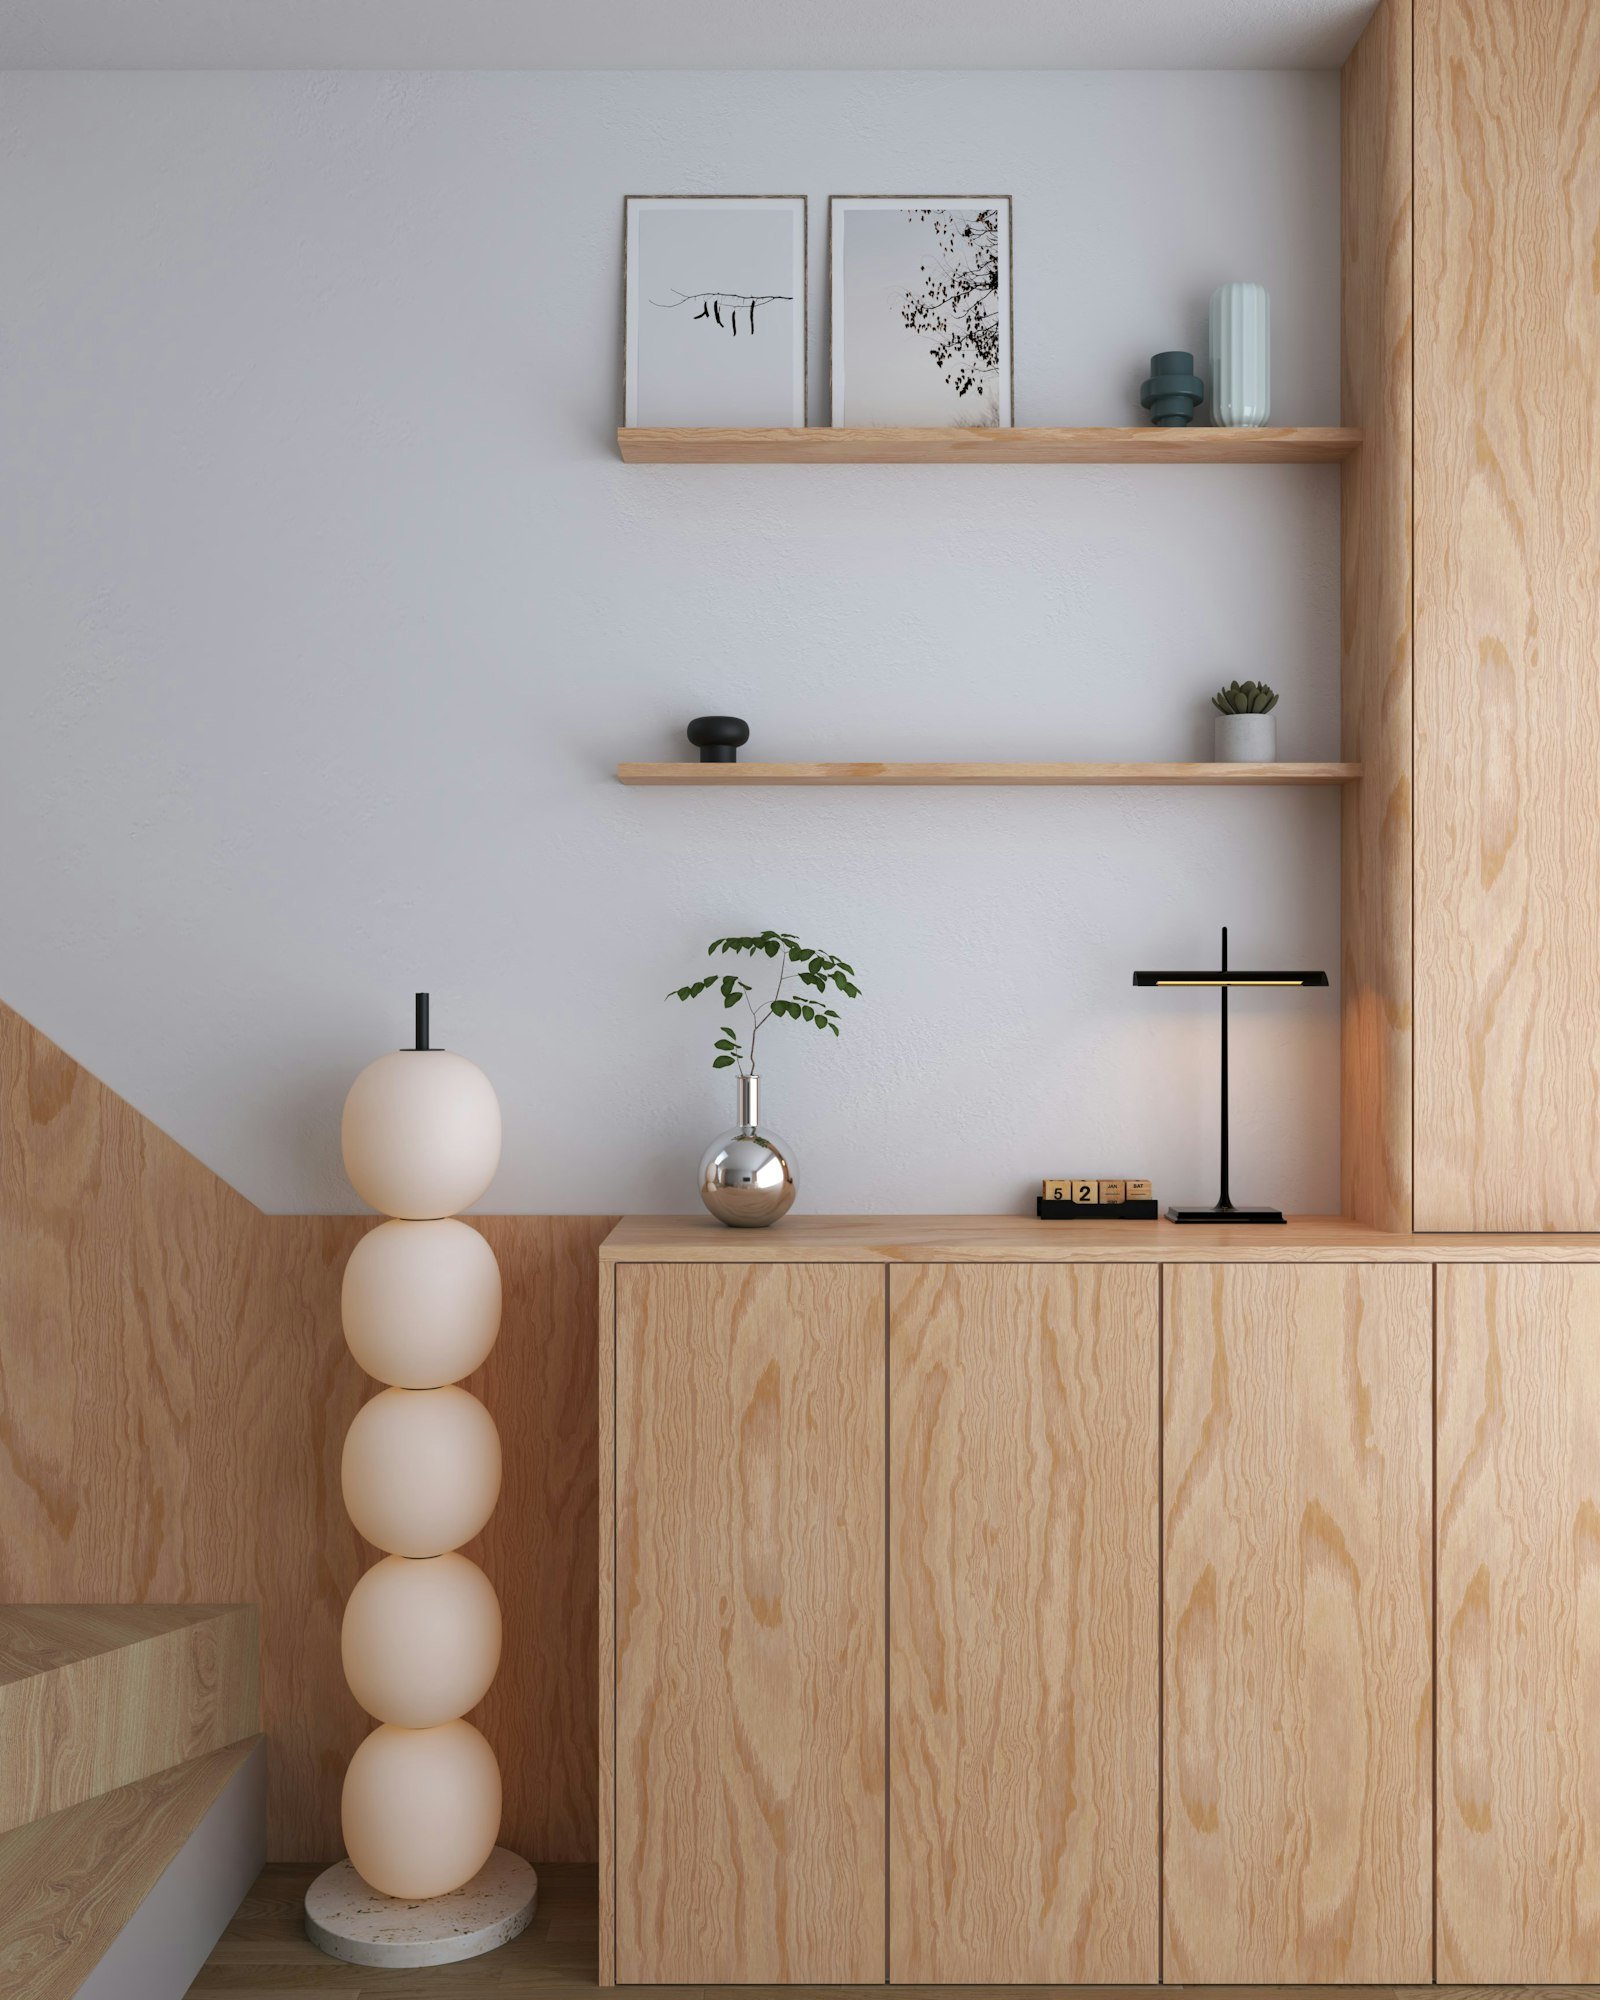
Create dual zones within the same room: primary seating faces the TV for one person, while a distinct reading nook — an armchair, a floor lamp, a small side table angled away from the screen — serves the other. Furniture placement and lighting can carve out two purposes in one room.
Is this basically the same thing as feng shui?
Spatial psychology is the more research-driven cousin of feng shui’s older, intuitive tradition — the two overlap significantly on things like the “command position” for a desk, the importance of clear pathways, and avoiding a bed positioned feet-first toward the door. You don’t need to believe in the underlying philosophy of either to benefit from the shared, practical wisdom about how space affects people.
What if awkward architectural features — columns, radiators, odd nooks — get in the way?
Work with them rather than against them. A column can double as a natural room divider. A deep nook is often ideal for a built-in desk or reading bench. A radiator under a window doesn’t have to be blocked — a slim console table in front lets heat circulate while adding a useful surface.
What’s the single change with the biggest impact?
Pull your major furniture — especially the sofa — away from the walls. Even six to twelve inches of space creates a sense of depth and intentionality, breaking the “everything lined up at the edges” feeling and making the room instantly feel more conversation-friendly. Try it for a week and see how different it feels.